Get Your Land Ready for a Smooth Install
Everything you need to know to prepare your site — delivery methods, access, levelling, drainage and a complete pre-delivery checklist.
Delivery Methods
We choose the safest method based on your access and model.
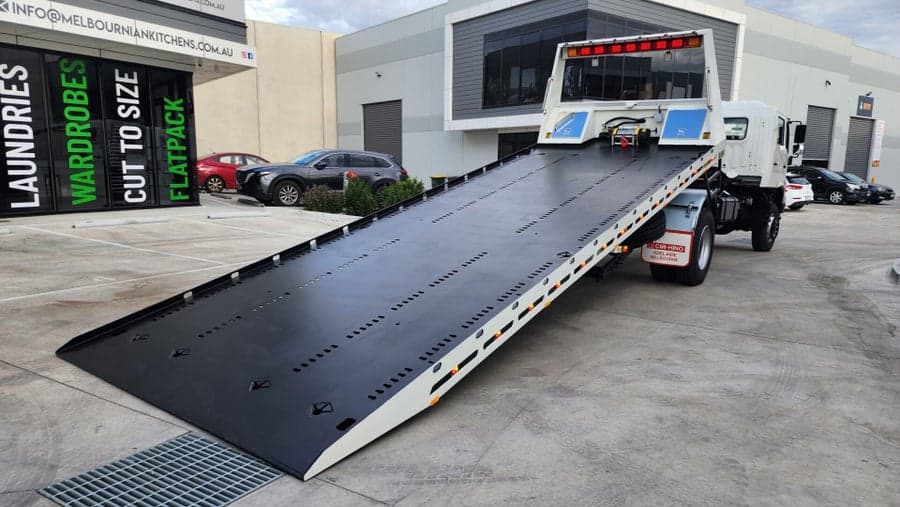
Tilt Tray Truck
Standard Delivery
- Best for 20ft units
- Requires straight access
- Drops the home directly on your prepared site
- Fastest and cheapest method
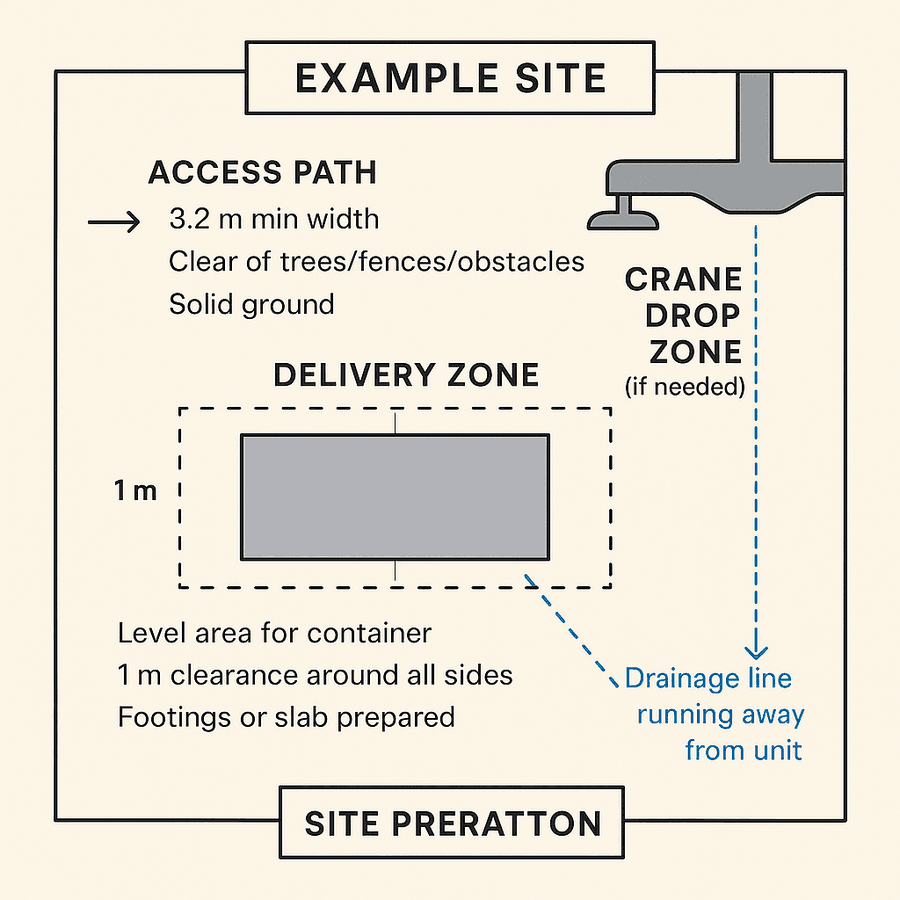
Required space
- Minimum width: 3.2m
- Minimum height: 4.0m
- Turning space for truck (15m recommended)
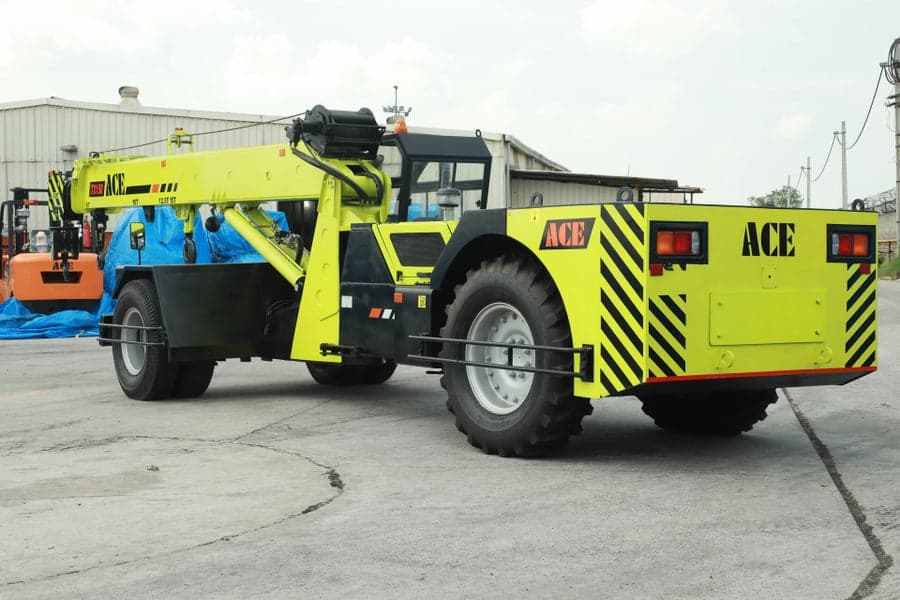
Crane Truck
For Tight Spaces or 40ft Units
- Best for 30ft and 40ft models
- Can lift over fences, trees, obstacles
- Higher accuracy for positioning the home
Crane lift range
- Standard reach: 6–12m
- Larger cranes available for special sites
1
Site Access Requirements
Check the access before booking to ensure smooth delivery:
Access Width
- Minimum: 3.2 metres
- Ideal: 3.5–4m
Access Height
- Minimum: 4.0 metres (for trucks)
- More for crane trucks or powerline clearance
Access Surface
- Hard, compact ground
- No soft soil
- Avoid steep slopes
Obstacles to Avoid
- Low powerlines
- Tree branches
- Fences near driveway
- Sharp turns
- Narrow gates
2
Ground Level Requirements
Your site must be level before delivery.
Level the placement area
- Maximum height difference: less than 50mm
- No dips, holes or soft patches
Recommended Base Options
- Concrete footings
- Steel piers
- Concrete slab
- Levelled gravel pad
3
Drainage Requirements
Water management is important for long-term durability.
Ensure proper drainage
- No pooling water
- Land should slope slightly away from the home
- Add gravel or channels if needed
Keeping underside dry prevents
- Rust
- Mould
- Movement of footings
- Moisture damage
Pre-Delivery Checklist
Run through this list before delivery day.
Access & Space
- 3.2m access width
- 4.0m height clearance
- Driveway can handle truck weight
- No overhanging branches or powerlines
- Clear path to site location
Site Preparation
- Ground levelled
- Footings or slab ready
- Drainage checked
- No obstacles in placement area
- Peg out the exact home position
Utilities
- Plumber booked (water/sewer)
- Electrician booked (mains connection)
- Site ready for hot water system
Delivery Day
- Someone present to guide installers
- Payment for crane organised (if applicable)
- Access gate unlocked
Footings & Placement Guide
Your container home must sit on a stable foundation.
Recommended Footing Layout
- 6 to 12 footings depending on model
- Concrete blocks or steel piers
- 400mm x 400mm recommended size
- Minimum depth: 300mm (varies by soil type)
The installer will:
- Position home on footings
- Check level
- Ensure even weight distribution
Weather Considerations
Deliveries may be delayed if there is:
- Heavy rain
- Muddy ground
- Unsafe crane conditions
- Storms
- Strong winds
Your safety and the home's safety always come first.
After Delivery
Once placed, your tradespeople will connect:
- Water
- Sewer
- Electricity
- Gas (optional)
- AC split system (optional)
We provide instructions and diagrams for your electrician and plumber.
Watch How It Works
Real delivery and installation footage.
Tilt Tray Delivery
Crane Installation
Not sure your site is ready?
Send us photos of your access and land — we'll advise the best delivery method for free.
Browse expandable home models · Council approval in Queensland · Site preparation guide