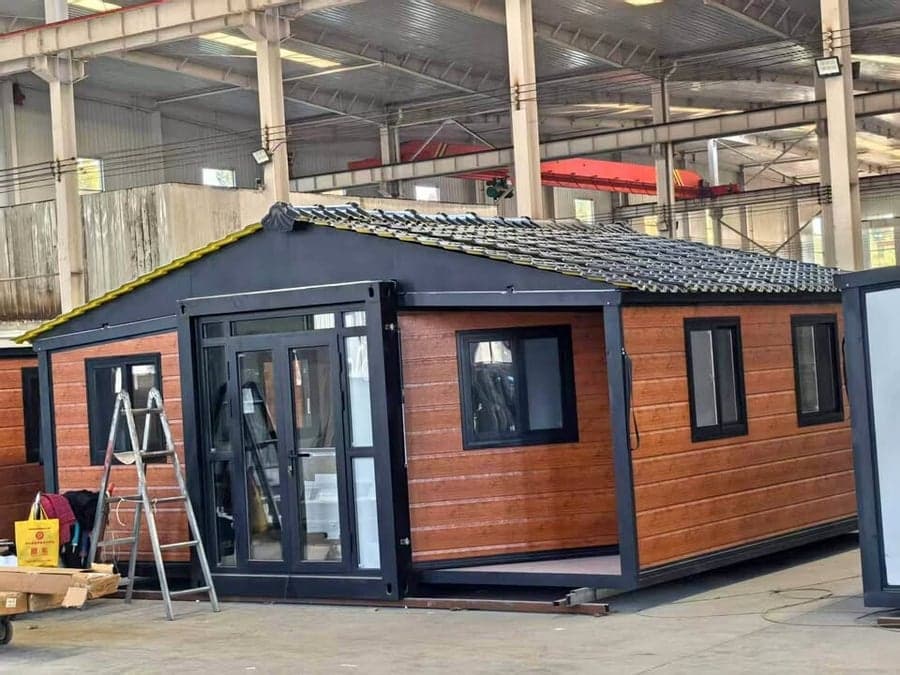
TINY HOME WITH FULL ROOF
Durable Tiny Home (Full Roof)
Built for the long term, this model adds a full pitched roof over the expandable structure for superior weather protection and durability — ideal for permanent placement in exposed locations.
Base-model price. Add-ons, site works, delivery and approvals are quoted separately.
- Occupancy
- 2 adults + 1 child
- Floor Area
- 37 m²
- Containerized
- L 6.06m × W 2.44m × H 2.80m
- Expanded
- L 6.30m × W 5.90m × H 2.50m
In Pictures
Folded for transport, expanded for living — see the full CYJ build.
Specifications
Everything that comes standard with this model.
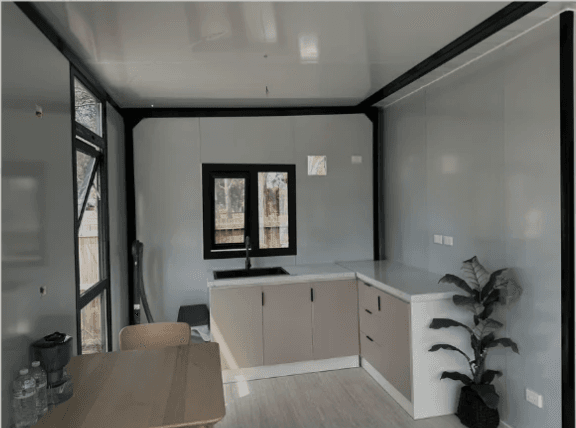
Functional Kitchen
A dual stainless-steel sink, stone-look benchtop and sleek overhead cabinets. Clean lines and quality finishes offer a practical, contemporary workspace ideal for compact homes.
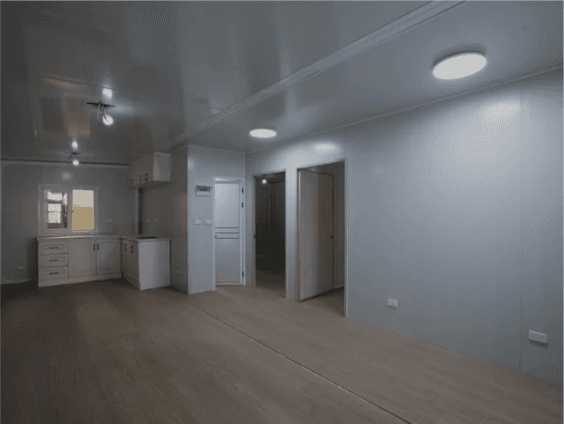
Smart Interior
Double-glazed windows for thermal insulation, lockable doors for security, and energy-efficient LED ceiling lights ensure a safe, bright and comfortable living environment.
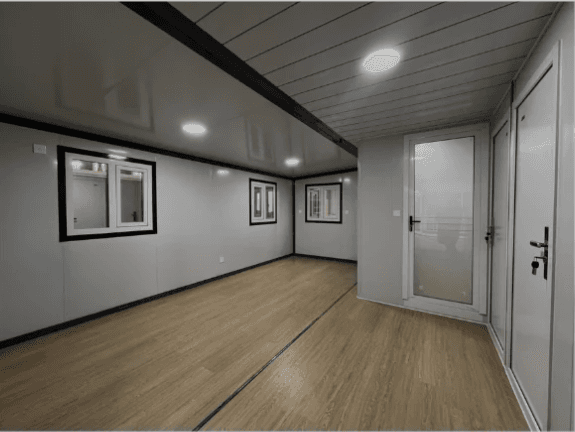
Durable Flooring
An 18mm MGO panel for strength and stability, topped with a 2mm timber-look vinyl sheet — a durable, low-maintenance surface with the warmth of real wood.
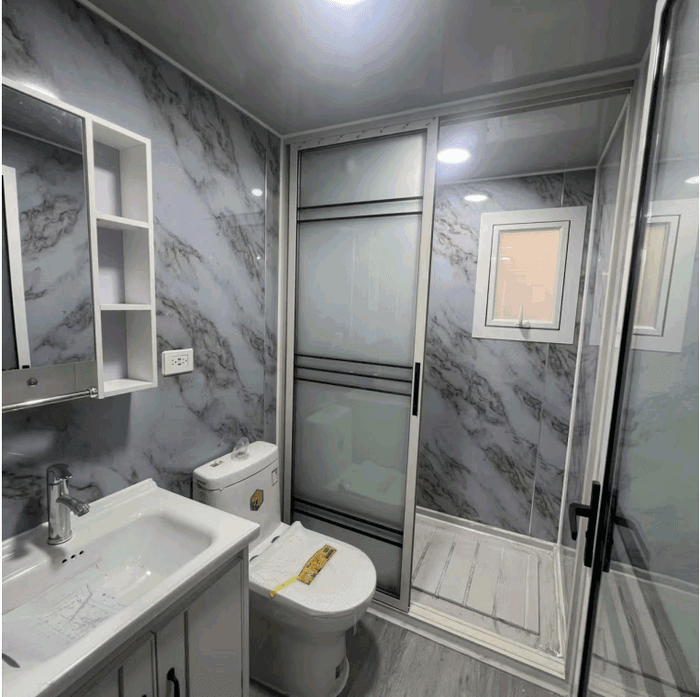
Modern Bathroom
A sleek vanity unit with built-in storage and chrome mixer tap maximises space. Marble-look wall panels and mounted shelves add a clean, durable finish ideal for compact living.
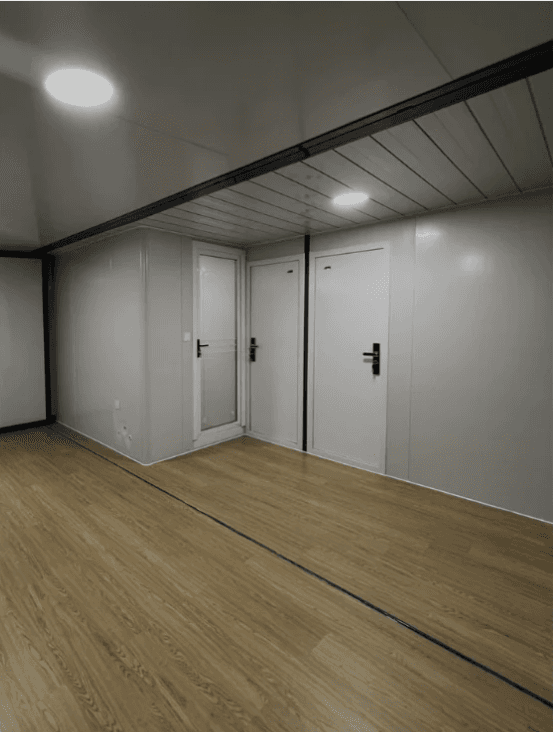
Designed for Residential Applications
Our enhanced models include a 2.4m internal ceiling height, pitched roof and external cladding system — designed to support residential applications, subject to engineering, site conditions, certification and local approval requirements.
Gallery
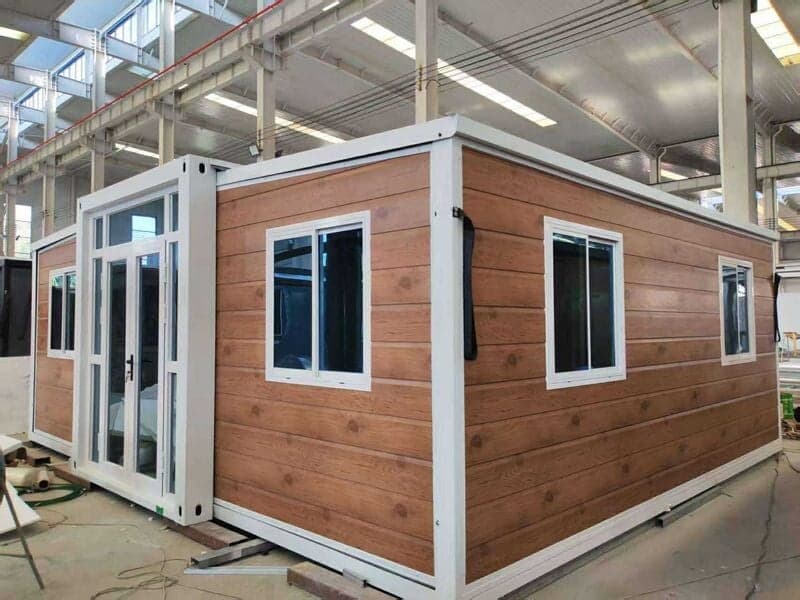
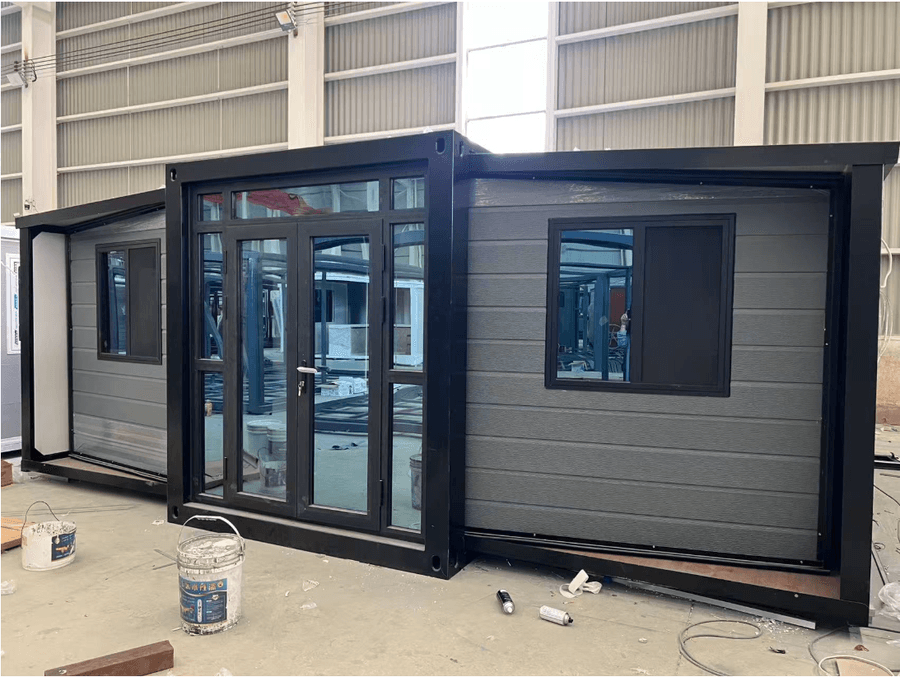
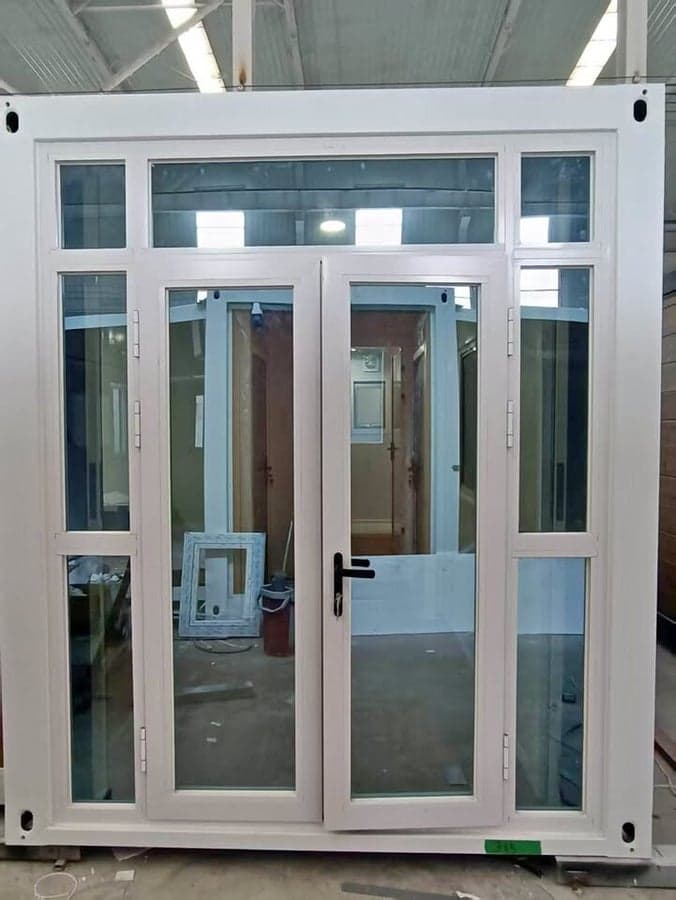
Durable Tiny Home (Full Roof) for Brisbane & Queensland
- Floor area
- 37 m²
- Suits
- 2 adults + 1 child
- Transport size
- L 6.06m × W 2.44m × H 2.80m
- Expanded size
- L 6.30m × W 5.90m × H 2.50m
- Ceiling height
- Varies by model. Enhanced Class 1a options offer a 2.4m internal ceiling height.
Customisation
The layout, finishes, kitchen, bathroom and add-ons such as decking, pitched roofs and cladding can be tailored to your project. Class 1a options are available, subject to site, engineering, certification and local authority requirements.
Delivery considerations
We deliver from Inala across Brisbane and Queensland. Before delivery, check truck and crane access, driveway width, overhead power lines and ground conditions. Your site will also need prepared footings or stumps, and a licensed plumber and electrician to connect services.
Planning to install the Durable Tiny Home (Full Roof)? Read about expandable home council approval in Queensland, browse the component certificates and quality documents, see how delivery and installation works, or explore custom layouts and finishes.
Ask about the Durable Tiny Home (Full Roof)